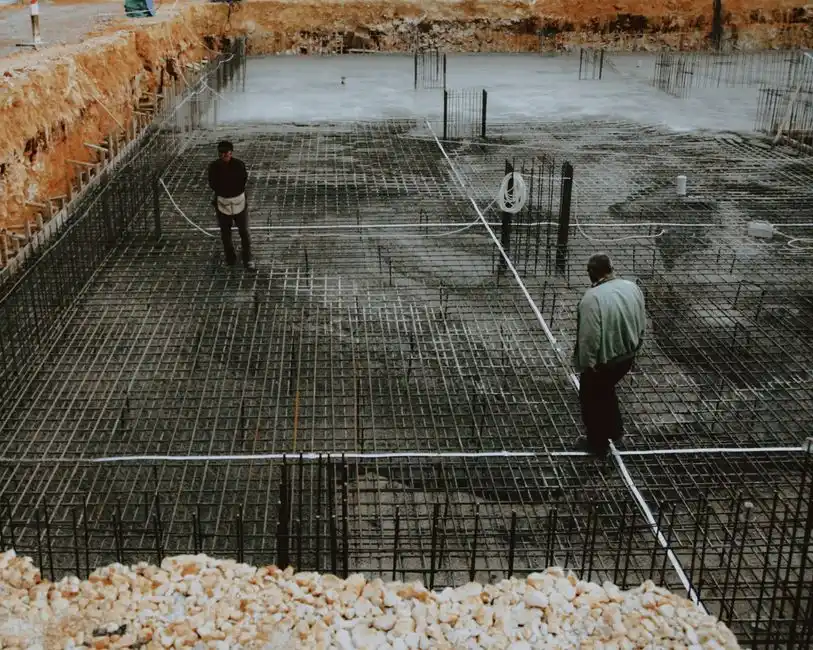
Excavation and Grading
We dig footings and stem walls to plan depth, compact the subgrade in lifts, and use a laser level to keep the bottom flat. Spoils are hauled off site. On most Clairemont jobs this takes two to four days.
Every foundation we install covers the full structural assembly, not just the concrete. Here is what is included in a standard residential pour, and what we handle as an add-on when your project needs it.
We dig footings and stem walls to plan depth, compact the subgrade in lifts, and use a laser level to keep the bottom flat. Spoils are hauled off site. On most Clairemont jobs this takes two to four days.
We build and brace formwork to engineered dimensions, then tie rebar or wire mesh to the schedule. A 10-mil vapor barrier goes under slab areas. Form release agent is applied before the pour so forms strip clean.
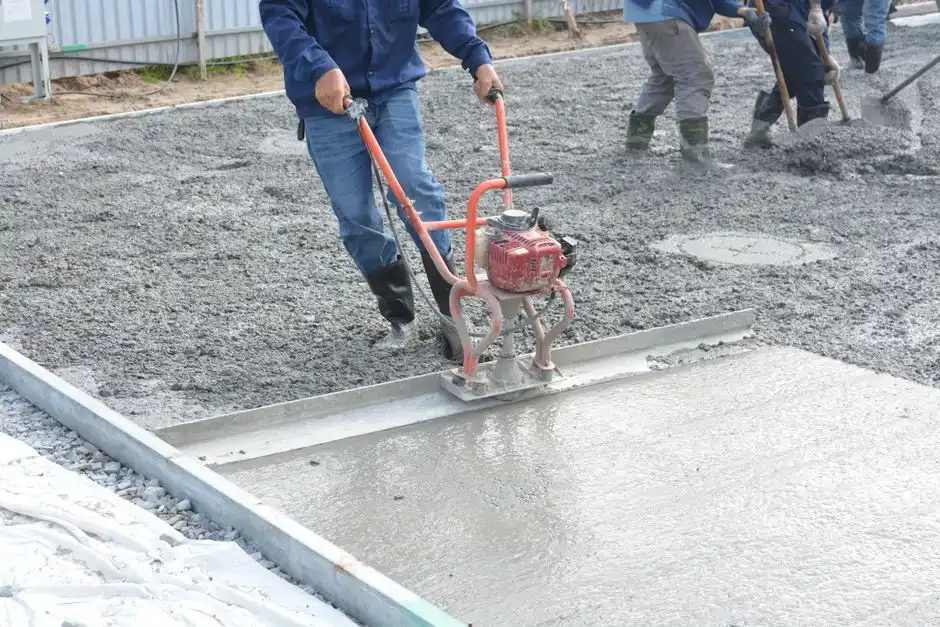
We place a 2,500 to 4,000 psi mix by pump or chute in one continuous operation, vibrate out air pockets, then screed, float, and trowel the surface flat. Control joints are cut with a concrete saw at the right window.
We schedule the footing and steel inspection, meet the inspector on site, and correct anything flagged before the pour. Your permit stays clean and your project keeps moving.
We apply a cure method so the concrete reaches design strength, then strip forms in two to three days. You get care instructions for the first 28 days and a walkthrough before framing starts.
When an existing foundation has to come out, we demolish it, break it down, and haul it off. We recycle the concrete where possible. This is priced separately based on thickness and access.
Concrete Foundation Installation in Clairemont, California is the engineered process of excavating, forming, reinforcing, and pouring the structural base that carries a building's entire load. A foundation is not a slab you eyeball. It is a designed assembly: compacted subgrade, a vapor barrier, rebar or wire mesh tied to plan, and a concrete mix specified by strength and slump. Get any layer wrong and the house above pays for it in cracks, sticking doors, and floors that slope.
Most Clairemont calls we take are additions, ADUs, and garage replacements on older lots where the original footing has run its course. Coastal fog, clay-heavy soil, and decades of settling all work against a foundation here. If you are pricing concrete foundation installation cost in Clairemont California, the number swings on excavation depth, rebar schedule, and how much of the old foundation has to come out first.
From the first walk of your lot to the final cure, here is exactly what happens when we install a foundation in Clairemont. Five stages, no surprises, and a pour day you can plan around.
Schedule
Call or book online — a real human picks up and confirms a 2-hour arrival window.
Diagnose
Licensed tech inspects on-site, then walks you through the cause and your options.
Fix
The job is completed to code and done right the first time — no shortcuts, no surprises.
Guarantee
Every job backed by a written workmanship warranty — and we stand behind it.
Concrete pump and chute truck
Places the mix in one continuous operation, which matters on tight Clairemont lots where a truck cannot reach the forms directly.
Laser level
Keeps excavation depths, form heights, and finished slab elevations flat and true across the whole footprint.
Power trowel and screed
Levels and finishes the surface to a flat, dense plane after the concrete is placed and vibrated.
Concrete saw
Cuts control joints at the right window, usually 6 to 12 hours after finishing, so shrinkage cracks follow our lines.
Concrete vibrator
Removes trapped air from the mix around rebar and forms, preventing honeycomb voids and weak spots.
Float, edger, and groover
Hand tools for finishing edges, rounding corners, and cutting clean joint lines on the surface.
ACI-certified field testing
We test slump, air content, and temperature on structural pours to confirm the mix meets spec before and during placement. This is how we catch a bad load before it sets.
Engineered rebar schedules
We tie rebar or wire mesh exactly to the engineer's plan, with proper cover and lap lengths. Steel placement is what gives a foundation its tensile strength.
Vapor barrier and drainage detailing
A 10-mil vapor barrier under slabs and graded perimeter drainage keep moisture out of the foundation. We detail both on every pour.
Controlled curing
We cure the concrete so it reaches design strength without drying too fast. That means fewer shrinkage cracks and a harder surface.
01
What we do: We excavate, form, and pour a stem-wall or slab foundation engineered for the addition's load, then coordinate the inspection so framing can start on schedule.
→ A code-correct foundation that ties cleanly into your existing structure and passes inspection the first time.
02
What we do: We demolish and haul off the old slab, regrade and compact the base, then pour a new reinforced foundation with a vapor barrier and control joints.
→ A flat, dry floor that supports heavy equipment and stays level for decades.
03
What we do: We handle excavation, formwork, rebar, and the pour, working from your engineered plans and meeting the inspector on site before placement.
→ A complete foundation ready for framing, with documentation and a clean permit file.
04
What we do: We pour the foundation and build a reinforced retaining wall with proper drainage, coordinating both so the wall holds soil away from the structure.
→ A stable building pad and a wall that protects the foundation from soil pressure and water.
Clairemont sits on a mix of clay and older fill, and that soil behaves differently block to block. We adjust footing depth and mix design based on what we find when we dig. Coastal fog keeps curing temperatures mild, which is good for concrete, but it also means we watch moisture closely during the first 48 hours. Most of the housing stock here dates from the 1950s through the 1970s, so many projects involve removing an old footing before we pour a new one. If you are pricing affordable foundation pouring in Clairemont, the biggest variable is often how much demolition the site needs. We pull permits through the City of San Diego and meet the inspector on site before every pour. Winter rains are the main scheduling risk, so we build in buffer on fall and winter jobs.
Clairemont Mesa
A mix of mid-century homes and newer ADU projects. Many lots here need old slab removal before a new foundation goes in.
North Clairemont
Older garages and additions common. We often pour stem-wall foundations tied into existing footings here.
South Clairemont
Sloped lots near the canyons require deeper footings and sometimes a retaining wall to hold grade.
Bay Park
Closer to the water, so salt air and moisture make sealing and mix design more important on every pour.
Mount Streets
Tract homes with original 1960s foundations. Replacement pours here need careful tie-in to existing structure.
Expansive clay soil
Clay swells when wet and shrinks when dry, which moves foundations. We dig deeper footings and improve drainage to isolate the foundation from that movement.
Coastal fog and mild temperatures
Mild temps help curing, but high humidity means we monitor surface moisture and adjust cure methods so the slab does not dry unevenly.
Winter rain
Rain can flood open excavations and delay pours. We schedule around forecasts and pump out footings if needed before placing concrete.
Older fill and buried debris
Some Clairemont lots have old fill or buried footings that will not support a new foundation. We identify and remove them before pouring.
Foundations fail in predictable ways, and Clairemont's soil and coastal moisture make some of them worse. Here are the problems we see most and how we fix them for good.
Problem
Doors stick, floors slope, and cracks open in drywall. Left alone, settling can compromise the structure and cost far more to fix later.
Our Fix
We excavate to competent soil, widen or deepen footings as the engineer specifies, and pour a new foundation that carries the load properly. On many lots we also improve drainage so water stops softening the subgrade.
Problem
Random cracks let water in, which leads to rebar corrosion, spalling, and a foundation that looks and performs worse every year.
Our Fix
We control cracking with the right slump, proper cure, and control joints cut on schedule. Cracks that do form follow our joint lines instead of wandering through the slab. We also seal joints to keep moisture out.
Problem
White mineral deposits on foundation walls signal water moving through the concrete. Over time that moisture damages finishes and can rot framing at the base.
Our Fix
We detail the foundation height above grade, add proper perimeter drainage, and apply a breathable sealer once the concrete cures. That stops the wicking and keeps the wall dry.
Problem
Freeze-thaw cycles and salt air break down the surface of older foundations, exposing aggregate and weakening the outer layer.
Our Fix
We pour with air-entrained or admixture-enhanced mixes where exposure demands it, then seal the surface after cure. For existing spalling we repair the damaged areas before they spread.
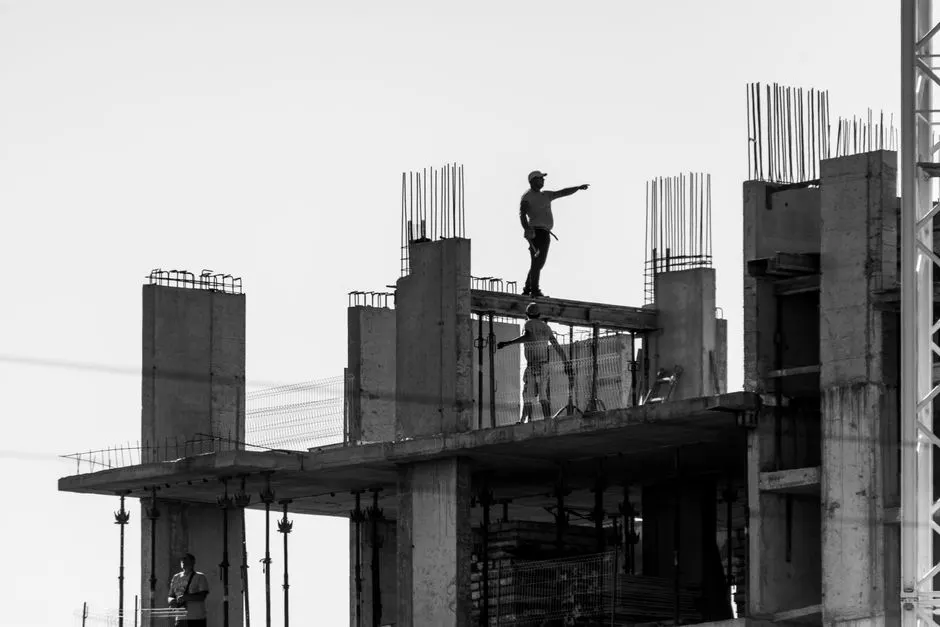
A foundation is the one part of your project you never want to redo. These are the outcomes Clairemont homeowners actually get when the pour is engineered, reinforced, and cured correctly the first time.
Load Capacity That Holds
We size footings to the actual load your addition or ADU puts on them, then tie rebar to the engineer's schedule. A correctly reinforced footing spreads weight across the soil instead of concentrating it. That is the difference between a floor that stays level for 30 years and one that starts settling in three.
Cracks Caught Early
Control joints, proper slump, and a cure schedule keep shrinkage cracking where it belongs. We cut joints with a concrete saw at the right window, usually 6 to 12 hours after finishing, so the concrete cracks on our line instead of through your finished floor. Cracking is the number one complaint on poured foundations, and it is almost always preventable.
Code-Correct and Inspectable
Every new concrete foundation Clairemont California we pour is built to current California code and ready for inspection. We set forms, tie steel, and schedule the footing inspection before the truck ever arrives. If the inspector flags something, we fix it before the pour, not after. That keeps your project moving and your permit clean.
Drainage Built In
Poor drainage is what kills foundations in this climate. We grade the site, set the foundation height above surrounding soil, and detail the perimeter so water moves away from the house. On sloped Clairemont lots we add a retaining wall or a swale where the grade demands it. Water that leaves the foundation alone is water that stops doing damage.
Foundation pricing in Clairemont depends on square footage, excavation depth, rebar schedule, and how much old concrete has to come out. In 2026, most residential foundation installations run $12 to $28 per square foot, with stem-wall foundations at the higher end. We give you a written number after walking the site, and it covers excavation, forms, steel, concrete, finishing, and haul-off. If you want foundation pouring Clairemont homeowners can budget for without surprises, we price the whole job up front.
Typical Investment Range
$7,200 - $33,600 depending on size, depth, and site conditions
A foundation is the one part of your project you cannot afford to redo. Our pricing covers the full assembly, from excavation to cure, so the number you approve is the number you pay. We stand behind every pour with a workmanship warranty.
What changes the price
Square footage and depth
Larger footprints and deeper footings use more concrete, rebar, and labor. A 400-square-foot garage slab prices very differently from a 1,200-square-foot stem-wall foundation.
Excavation conditions
Rock, old fill, or buried debris slow excavation and add cost. We identify these during the site walk so the number you get reflects the real ground conditions.
Rebar and reinforcement
Engineered rebar schedules with closer spacing or larger bar sizes cost more in material and labor. The steel is what carries the load, so we never cut it to save money.
Old foundation removal
Demolition and haul-off of an existing foundation adds $3 to $8 per square foot depending on thickness and access. We recycle the concrete where possible.
Site access
Tight lots that need a concrete pump instead of a direct chute add cost. Pumping is common in Clairemont where driveways and fences limit truck access.
Drainage and retaining walls
Sloped lots that need perimeter drainage or a retaining wall add scope. We price these as separate line items so you can see exactly what you are paying for.
Google ★★★★★4.9
Poured a new foundation for our ADU in Clairemont Mesa. Crew was on time, forms were square, and the inspector passed it first time. They cleaned the site every day and the price matched the estimate exactly.
Yelp ★★★★★4.8
Replaced our old garage foundation in North Clairemont. They demolished, hauled off, and poured a new stem wall in under two weeks. The floor is flat and drains perfectly. No cracks after a full rainy season.
BBB ★★★★★5.0
Professional from the first call. They explained the rebar schedule and why the footing depth mattered on our clay soil. Pour day was smooth and the finished foundation was sealed before they left. Highly recommend.
Google ★★★★★4.9
We had a tight lot in Bay Park and two other contractors said it could not be done without major access work. These guys brought in a pump and poured the whole foundation in one day. Passed inspection and framing started that week.
We have been pouring foundations in Clairemont since 2017, and in nine years we have learned exactly how this soil, this fog, and this building stock behave. Our crews hold ACI certification for concrete field testing and OSHA 30 training, and we work under a California Contractor License (C-8). We keep a laser level, power trowel, concrete saw, and vibrator on every truck because the right tool at the right moment is what separates a flat pour from a callback. We have poured everything from small garage slabs to full stem-wall foundations for two-story additions.
Real experiences from customers who chose our Concrete Foundation Installation services.
“We needed a foundation for a 500-square-foot ADU and had two other bids that felt vague. This crew walked the lot, explained the rebar schedule, and gave us a written number the same day. Pour day was clean, the inspector passed it first time, and the slab is dead flat. Nine months later, zero cracks.”
Marcus T.
Homeowner, Clairemont Mesa
“Our old garage foundation was crumbling and the floor had dropped almost two inches. They demolished it, hauled everything off, and poured a new stem wall and slab in under two weeks. The new floor drains perfectly and the garage door closes without a gap. Fair price and no surprises on the invoice.”
Dana R.
Homeowner, North Clairemont
“I manage a duplex in Bay Park and needed a new foundation under a room addition. They coordinated the city inspection, met the inspector on site, and fixed a form issue before the pour instead of after. That saved us a week. The concrete was finished clean and they sealed it before they left.”
Victor S.
Property Owner, Bay Park
Real answers to the questions we hear most often from local homeowners and property managers.
A new driveway and a new foundation often go in together on Clairemont remodels. We pour both with the same crew, matching thickness and finish so the driveway ties cleanly into your garage slab and apron.
View Concrete Driveway InstallationIf your foundation work disturbs the driveway, we repair the cracked or settled sections and blend the patch to the existing pour. Matching aggregate and finish keeps the repair from standing out.
View Concrete Driveway RepairNew patios on Clairemont lots need proper base prep and drainage, the same discipline a foundation requires. We grade and pour patios that shed water away from the house instead of toward it.
View Concrete Patio InstallationSettling and cracking on an old patio often trace back to the same soil issues that affect foundations. We lift, patch, or repour the slab so it drains correctly and stays level.
View Concrete Patio RepairWalkways poured at the same time as a foundation let us control grade and drainage across the whole site. We set them slightly below the foundation line so water never pools against the house.
View Concrete Walkway & Sidewalk InstallationTrip hazards and cracked walkways are common after foundation work. We repair and re-level the affected runs, then seal the joints so water stops working under the slab.
View Concrete Walkway & Sidewalk RepairCall us at +18446359999 or email info@concretecontractorclairemont.com to schedule an estimate. We answer the phone Monday through Friday from 8:00 AM to 6:00 PM and return after-hours messages the next morning. Most estimates in Clairemont are scheduled within a day or two, and we give you a firm price before any work begins.
Phone
+18446359999Address
Genesee Ave, San Diego, CA 92117, Clairemont, California
Hours
Mon–Fri: 7AM – 7PM
Sat: 8AM – 4PM
Sun: Emergency Only
24/7 Emergency Available