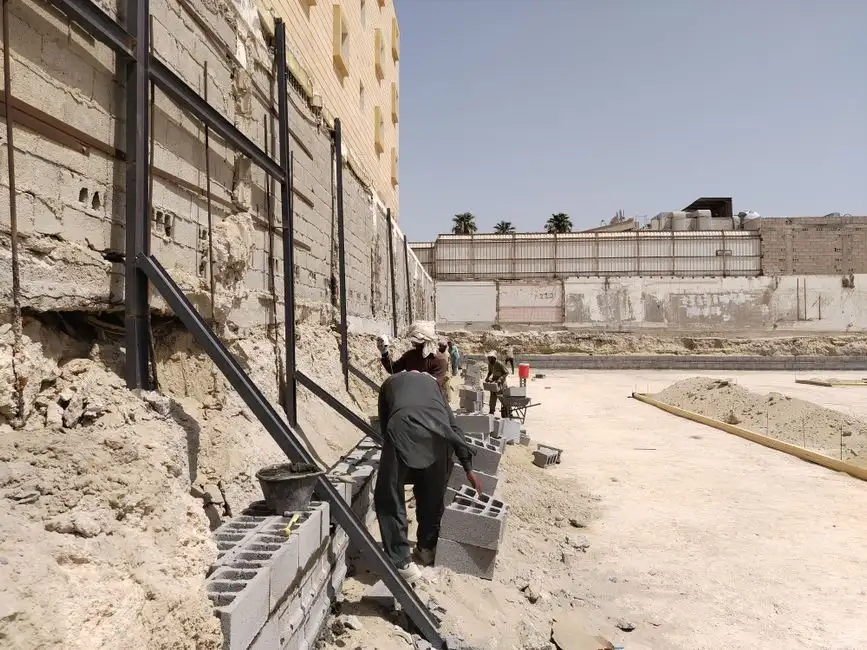
Site Assessment and Layout
We measure the slope, check soil, and stake the wall line before we dig. You see exactly where the wall will sit and how tall it will be. Layout happens on day one, and we adjust before any concrete is poured.
Every wall we build includes the structural work, the drainage, the permit coordination, and the cleanup. Here's what you get when you hire us for concrete retaining wall services Clairemont CA.
We measure the slope, check soil, and stake the wall line before we dig. You see exactly where the wall will sit and how tall it will be. Layout happens on day one, and we adjust before any concrete is poured.
We pull the City of San Diego permit and coordinate with a licensed engineer when the wall needs a stamped plan. You don't fill out forms or wait in line. We handle the paperwork and schedule the inspection.
We dig the footing trench, compact the subgrade, and set forms and rebar. Footings are sized to wall height and soil pressure, typically 18 to 24 inches wide. Inspection happens before the pour so nothing gets buried that shouldn't be.
We pour 3,000 to 4,000 PSI air-entrained concrete with #4 or #5 rebar on 12-inch centers. A concrete pump handles tight access. We vibrate, screed, float, and edge the face for a clean finish.
Perforated drain pipe, washed gravel, and filter fabric go behind every wall we build. We backfill in 6-inch lifts and compact each one. Water gets routed to a safe outlet, never left to sit against the wall.
We pressure-wash the wall face, haul off all spoils and debris, and walk the finished wall with you. You get a written 5-year workmanship warranty. Final payment is due only after you sign off on the work.
Concrete Retaining Wall Construction in Clairemont, California is the process of forming, reinforcing, and pouring a structural wall that holds soil at two different elevations. It starts with an engineered footing dug below the frost line, #4 or #5 rebar tied on 12-inch centers, and a drainage plane of gravel and perforated pipe behind the wall. We pour 3,000 to 4,000 PSI mixes with air entrainment, screed and float the face, then cut control joints every 8 to 10 feet so the wall cracks where we want it to, not where it wants to.
Clairemont's canyon-edge lots and 1950s tract homes sit on slopes that move with every wet winter. If you're searching for retaining wall building near me in Clairemont, the usual triggers are a leaning wood wall, soil pushing against a fence, or a patio that's dropped two inches since last spring. We build cast-in-place and poured concrete walls from 18 inches up to 8 feet tall, and we handle the permit paperwork with the City of San Diego so the wall is legal and insurable when we're done.
Every wall we pour in Clairemont follows the same five steps. You'll know what's happening each day, who's on site, and when the concrete truck arrives.
Schedule
Call or book online — a real human picks up and confirms a 2-hour arrival window.
Diagnose
Licensed tech inspects on-site, then walks you through the cause and your options.
Fix
The job is completed to code and done right the first time — no shortcuts, no surprises.
Guarantee
Every job backed by a written workmanship warranty — and we stand behind it.
Concrete mixer and pump
A pump reaches tight Clairemont backyards where a truck can't get within 100 feet. We mix on site or use ready-mix, depending on access and volume. Pumping avoids wheelbarrow runs that slow the pour and weaken the mix.
Rebar bender and tie wire
We bend and tie #4 and #5 rebar on 12-inch centers to match the engineering plan. Proper tying keeps the cage rigid during the pour so rebar stays where the plan puts it. Wire mesh alone isn't enough on a structural wall.
Concrete vibrator
A vibrator removes air pockets from the mix after it's placed. Air pockets weaken the wall and create honeycomb voids on the face. We vibrate every lift, especially around rebar and form corners.
Laser level
We set wall height and footing elevation with a laser level, not a string line. Laser accuracy keeps the top of the wall level within a quarter inch over 40 feet. That matters when the wall supports a fence or a patio edge.
Concrete saw with diamond blade
We cut control joints every 8 to 10 feet while the concrete is still green. A Husqvarna or Stihl saw with a diamond blade cuts clean and fast. Control joints tell the wall where to crack so it doesn't crack randomly.
Power trowel and hand floats
Power trowels finish flatwork, and hand floats and edgers finish vertical wall faces. We use a magnesium float for a smooth face and an edger to round the corners. Finish quality is what you see every day.
Screed and groover
A screed levels the concrete after the pour. A groover cuts the control joint in one pass. Both are simple tools, but using them at the right time in the cure is what separates a clean wall from a rough one.
ACI-certified placement and finishing
Our crew follows ACI standards for placing, consolidating, and curing concrete. That means proper lift heights, vibration timing, and cure protection. ACI certification is why our walls pass inspection and hold up over time.
Engineered footing design
We size footings to actual soil pressure and wall height, not rules of thumb. Walls over 4 feet get a stamped plan from a licensed engineer. The footing is the wall's foundation, and getting it wrong is why most walls fail.
Drainage plane installation
Every wall gets perforated drain pipe, washed gravel, and filter fabric behind it. The drain routes to a safe outlet. This single method doubles wall lifespan and prevents the hydrostatic pressure that causes most collapses.
Control joint layout
We cut control joints every 8 to 10 feet and at every corner. Joints give the concrete a planned place to crack as it shrinks. Without them, cracks appear randomly and often look structural even when they aren't.
Air-entrained mix design
We specify air-entrained concrete for all exterior walls. Air bubbles give the concrete room to expand when water in the pores freezes. In California, this matters most on north-facing walls that stay damp and cold.
01
What we do: We build a single terraced wall at the low end, backfill and compact behind it, then pour the patio slab on stable ground. The wall height is sized so the patio sits level with your back door.
→ You gain 400 to 800 square feet of usable flat yard, and the patio slab doesn't crack because the ground under it isn't moving anymore.
02
What we do: We build a retaining wall along the property line with a drainage plane that intercepts the water and routes it to a curb or storm drain. The wall also creates a physical grade break that stops surface flow.
→ Your side yard stays dry through the rainy season, and the wall defines the property line cleanly for future fencing or landscaping.
03
What we do: We pour the retaining wall as part of the foundation scope, tying the wall footing into the foundation plan. The wall creates the flat pad the structure needs and holds back the uphill soil.
→ The addition sits on stable, code-compliant ground, and the wall passes inspection alongside the foundation. One permit, one inspection sequence.
04
What we do: We assess whether the footing has failed or the wall is under-reinforced. If repair is viable, we epoxy-inject the crack, stitch it with carbon fiber, and add drainage. If not, we replace the wall with a properly engineered one.
→ You either get 10 to 15 more years out of the existing wall at roughly 40 percent of replacement cost, or a new wall that won't repeat the problem.
05
What we do: We pull the permit retroactively where possible, or replace the wall with a permitted, engineered one. We coordinate with the city and provide documentation for the sale.
→ The sale closes without a retaining wall contingency, and the new owner has a permitted, warrantied wall on the property record.
Clairemont sits on a mix of canyon-edge lots, 1950s tract homes, and hillside properties that were graded before modern drainage standards. That means most retaining wall jobs here start with a slope that's already moving. We dig footings to undisturbed soil, which on Clairemont's clay-heavy ground often means going 24 to 36 inches deep. Winter rains from November through March are the test. A wall that drains properly survives them; a wall that doesn't will lean by spring. We pull City of San Diego permits for any wall over 3 feet and coordinate inspections, which typically run 5 to 15 business days. If you're comparing affordable retaining wall building in Clairemont options, ask whether the quote includes drainage and a permit. The cheap quote usually doesn't, and that's the one that fails. We also work in Bay Ho, Bay Park, and Kearny Mesa, where the soil and slope conditions are similar.
Clairemont Mesa
Many homes here back onto canyon slopes that drop 10 to 20 feet. Walls over 4 feet are common, and most need an engineered plan. We've poured dozens of walls along the canyon edges off Genesee.
North Clairemont
Older tract homes with sloped backyards and aging wood walls. Most calls here are replacements, not new builds. We typically demolish the old wall and pour a reinforced replacement in the same footprint.
South Clairemont
Tighter lots with limited equipment access. We use a concrete pump on nearly every job here because a truck can't reach the backyard. Pumping adds cost but keeps the pour clean and on schedule.
Bay Ho
Coastal moisture and marine layer keep walls damp longer, which speeds up efflorescence and spalling. We specify air-entrained mixes and recommend sealing every 5 to 7 years on walls in this area.
Kearny Mesa
Mixed residential and commercial lots with variable soil. We test soil before sizing footings here because the ground changes block to block. Getting the footing right matters more than the wall finish.
Clay-heavy soil that expands when wet
Expansive clay pushes harder against a wall than sandy soil. We size footings and rebar for the higher pressure and dig deeper to reach stable ground. A wall built for sandy soil will fail in Clairemont clay.
Winter rains from November through March
Most wall failures happen 24 to 48 hours after a heavy storm. We build drainage that handles a 100-year storm event and route it to a safe outlet. That's why our walls survive the wet season.
Canyon-edge lots with steep drops
Steep slopes mean taller walls and higher soil pressure. Walls over 4 feet on these lots need an engineered plan and a deeper footing. We handle the engineering and the permit in one scope.
Older tract-home grading from the 1950s
Original grading wasn't designed for today's drainage loads. We often find buried debris or uncompacted fill when we dig. We remove it and compact properly before pouring the footing.
Most retaining wall calls start with one of these four problems. Each one gets worse if you wait, and each one has a fix that lasts when it's done right.
Problem
A leaning wall is already failing. Soil pressure has exceeded what the wood can hold. Left alone, it collapses within one or two wet seasons, dumping soil onto your yard or a neighbor's property.
Our Fix
We demolish the old wall, excavate to undisturbed soil, and pour a reinforced concrete wall sized to your actual slope height. New drainage goes in behind it. The replacement wall handles 40 to 60 PSF of soil pressure without moving.
Problem
Hairline cracks are cosmetic. Wider cracks with horizontal or stair-step patterns mean the footing has moved or the wall is under-designed. Water gets in, freeze-thaw cycles widen the crack, and the wall loses capacity fast.
Our Fix
We diagnose the crack type first. Shrinkage cracks get sealed. Structural cracks get epoxy injection and carbon-fiber stitching. If the footing has failed, we underpin or replace the wall. We tell you honestly which fix you need.
Problem
Standing water doubles the pressure on a wall. It also causes efflorescence, spalling, and eventually footing failure. Most retaining wall collapses in Clairemont happen 24 to 48 hours after a heavy storm, not during it.
Our Fix
We install perforated drain pipe, washed gravel, and filter fabric behind the wall, then route the drain to a safe outlet. If your existing wall has no drainage, we can retrofit it by excavating the backfill and rebuilding the drainage plane.
Problem
When a retaining wall stops holding, soil moves downhill. It pushes under driveway slabs, cracks foundations, and shifts patios. Repairs get expensive fast because you're fixing two problems, not one.
Our Fix
We stabilize the wall first, then repair the driveway or foundation damage it caused. Fixing the slab without the wall is a repeat job. We've handled this sequence on dozens of Clairemont Mesa and Bay Park properties.
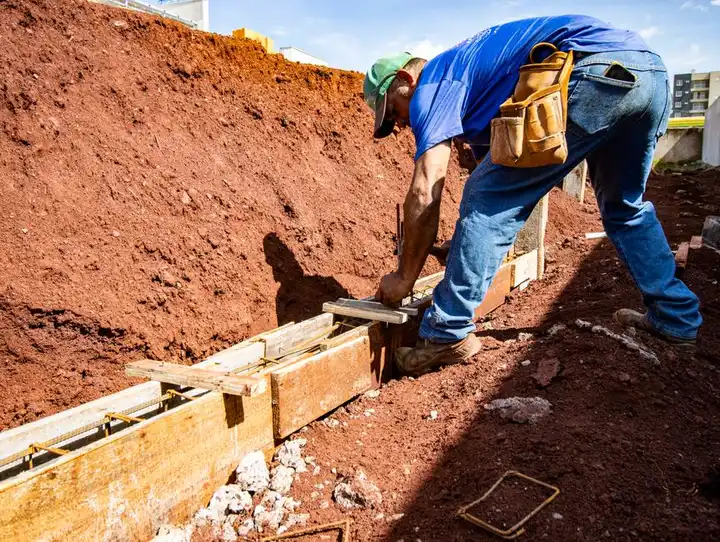
A concrete wall isn't a cosmetic upgrade. It's the structure that keeps your slope where it belongs and your yard usable. Here's what our Clairemont clients get when we pour a wall.
Stops Slope Movement
Wood and block walls in Clairemont fail because they can't resist lateral soil pressure. A reinforced concrete wall poured on a 24-inch-wide footing handles 40 to 60 PSF of active soil pressure without bowing. We've replaced 30-year-old railroad-tie walls in South Clairemont that had leaned 6 inches out of plumb.
Creates Usable Flat Ground
Most Clairemont backyards slope 3 to 6 feet from the house to the fence line. A terraced concrete wall turns that dead slope into a flat pad for a patio, a play area, or a future ADU. We've reclaimed 400 to 800 square feet of usable yard on single-wall jobs in University City and Bay Park.
Protects Foundations and Driveways
Water that pools against a slope pushes into your foundation and driveway. A wall with proper drainage redirects that water to a safe outlet. We've seen driveway slabs in Clairemont Mesa crack within 18 months when a failed retaining wall let soil creep underneath. Fixing the wall fixes the cause.
Adds Real Property Value
A permitted, engineered concrete retaining wall is a documented improvement, not a liability. Appraisers in the Clairemont market credit terraced yards and stabilized slopes. Buyers walk away from unpermitted wood walls. Our clients routinely recoup 60 to 80 percent of wall cost in resale value.
Typical 2026 pricing for concrete retaining wall construction in Clairemont runs $45 to $95 per square foot of wall face. A 40-foot-long, 4-foot-tall wall lands between $7,200 and $15,200. Height, footing depth, access, and permit requirements drive the number. We give same-day written estimates with the wall height, footing size, and rebar schedule spelled out, so you can compare quotes apples to apples. If you're looking for affordable retaining wall building in Clairemont, ask whether the quote includes drainage and the permit. The lowest bid usually excludes both.
Typical Investment Range
$7,200 - $15,200 for a typical 40-foot, 4-foot-tall wall; $45 - $95 per square foot of wall face
A permitted, engineered wall with proper drainage lasts 40 to 50 years. Wood walls in Clairemont fail in 10 to 15. The upfront cost difference is real, but you pay it once instead of three times. Our 5-year workmanship warranty backs the installation.
What changes the price
Wall height and length
Cost scales with wall face area. A 3-foot wall costs less per square foot than a 6-foot wall because the footing and rebar requirements jump at 4 feet. Most Clairemont walls run 3 to 6 feet tall.
Footing depth and soil
Clay-heavy soil needs a deeper footing than sandy soil. On canyon-edge lots, we sometimes dig 36 inches to reach stable ground. Deeper footings add excavation and concrete cost but are non-negotiable for a wall that lasts.
Site access
Tight backyards need a concrete pump, which adds $800 to $1,500 to the job. Pumping is common in South Clairemont and Bay Ho where a truck can't reach the pour site. We tell you up front if your job needs one.
Permit and engineering
Walls over 3 feet need a City of San Diego permit, which runs $300 to $800 depending on height. Walls over 4 feet often need a stamped engineering plan, adding $500 to $1,200. We handle both.
Drainage system
Perforated pipe, gravel, and filter fabric add $8 to $15 per linear foot. Skipping drainage saves money now and costs far more later. Every wall we build includes it, and we won't quote a wall without it.
Finish and decorative options
A standard broom or smooth finish is included. Stamped, stained, or exposed aggregate finishes add 15 to 25 percent. Most homeowners choose a smooth finish for the wall and save the decorative budget for the patio.
Google ★★★★★4.9
Poured a 5-foot retaining wall behind our Clairemont Mesa house. Handled the permit, the engineering, and the drainage. Passed inspection first try. The crew was on time every day and cleaned up thoroughly. Two winters in, no movement at all.
Yelp ★★★★★4.8
We got three quotes for a retaining wall in Bay Ho. Concrete Contractor Clairemont was the only one that explained drainage and showed us where the water would go. The wall cost $11,400 and the final bill matched the estimate exactly. Highly recommend.
BBB ★★★★★5.0
Replaced a failing railroad-tie wall on our rental in North Clairemont. Demolition, new pour, and cleanup in under two weeks. They coordinated the city inspection and provided all the documentation. Professional from start to finish.
Google ★★★★★4.9
Had a cracked wall in Clairemont that two other contractors said needed full replacement. These guys assessed it, repaired it with epoxy and carbon fiber for $6,400, and it's held for three years. Honest assessment saved us thousands.
Real experiences from customers who chose our Concrete Retaining Wall Construction services.
“Our backyard slope had been sliding toward the house for years. Three other contractors quoted us wood walls. Concrete Contractor Clairemont explained why wood would fail and poured a 5-foot reinforced wall with proper drainage. Two winters later, zero movement. They pulled the permit, passed inspection first try, and cleaned up better than they found it.”
Marcus T.
Homeowner, Clairemont Mesa
“We needed a retaining wall to flatten our yard for a patio. The crew showed up when they said they would, every day. The estimate was $11,400 and the final bill was $11,400. No surprise charges. The wall face is smooth and the control joints are perfectly spaced. Our neighbor already hired them for their own wall.”
Dana R.
Homeowner, Bay Ho
“An old railroad-tie wall on our rental property was leaning badly. They demolished it, hauled everything off, and poured a new 6-foot wall in under two weeks. They handled the city permit and the engineering stamp. The tenant says the yard finally feels safe. Worth every dollar.”
Victor S.
Property Owner, North Clairemont
Real answers to the questions we hear most often from local homeowners and property managers.
A new driveway often pairs with a retaining wall when the slope from the street needs terracing. We pour both in one mobilization, saving you a second setup fee. Driveway slabs get the same 4,000 PSI mix and rebar grid we use on walls.
View Concrete Driveway InstallationWhen a failing retaining wall lets soil creep under a driveway, the slab cracks and settles. We fix the wall first, then repair or repour the affected driveway sections so the fix actually holds. Most Clairemont driveway repairs we do are wall-related.
View Concrete Driveway RepairA retaining wall is often the first step to a usable patio on a sloped Clairemont yard. We build the wall, backfill and compact, then pour the patio slab on stable ground. One crew, one schedule, no finger-pointing between trades.
View Concrete Patio InstallationPatios crack when the ground under them moves. If a retaining wall has shifted, the patio above it usually shows it first. We diagnose whether the wall or the slab is the root cause and repair both so the fix lasts more than one season.
View Concrete Patio RepairWalkways that run along a retaining wall need proper slope and drainage or they hold water. We pour walkways with a 2 percent fall away from the wall and tie them into the wall's drainage plane. Common on hillside Clairemont lots.
View Concrete Walkway & Sidewalk InstallationTrip hazards and cracked walkways near retaining walls usually mean the wall's footing has moved. We repair the walkway and stabilize the wall behind it. Fixing only the walkway without the wall is a repeat job waiting to happen.
View Concrete Walkway & Sidewalk RepairCall us at +18446359999 or email info@concretecontractorclairemont.com to schedule an estimate. We answer the phone Monday through Friday from 8:00 AM to 6:00 PM and return after-hours messages the next morning. Most estimates in Clairemont are scheduled within a day or two, and we give you a firm price before any work begins.
Phone
+18446359999Address
Genesee Ave, San Diego, CA 92117, Clairemont, California
Hours
Mon–Fri: 7AM – 7PM
Sat: 8AM – 4PM
Sun: Emergency Only
24/7 Emergency Available